
rialto west. new york, ny
CLIENT: Douglaston Development SCOPE OF WORK: Architecture, Interior Design SIZE: 137,000 SF LOCATION: New York, NY STATUS: Built, Ongoing PROGRAM: Architecture, Interior Design
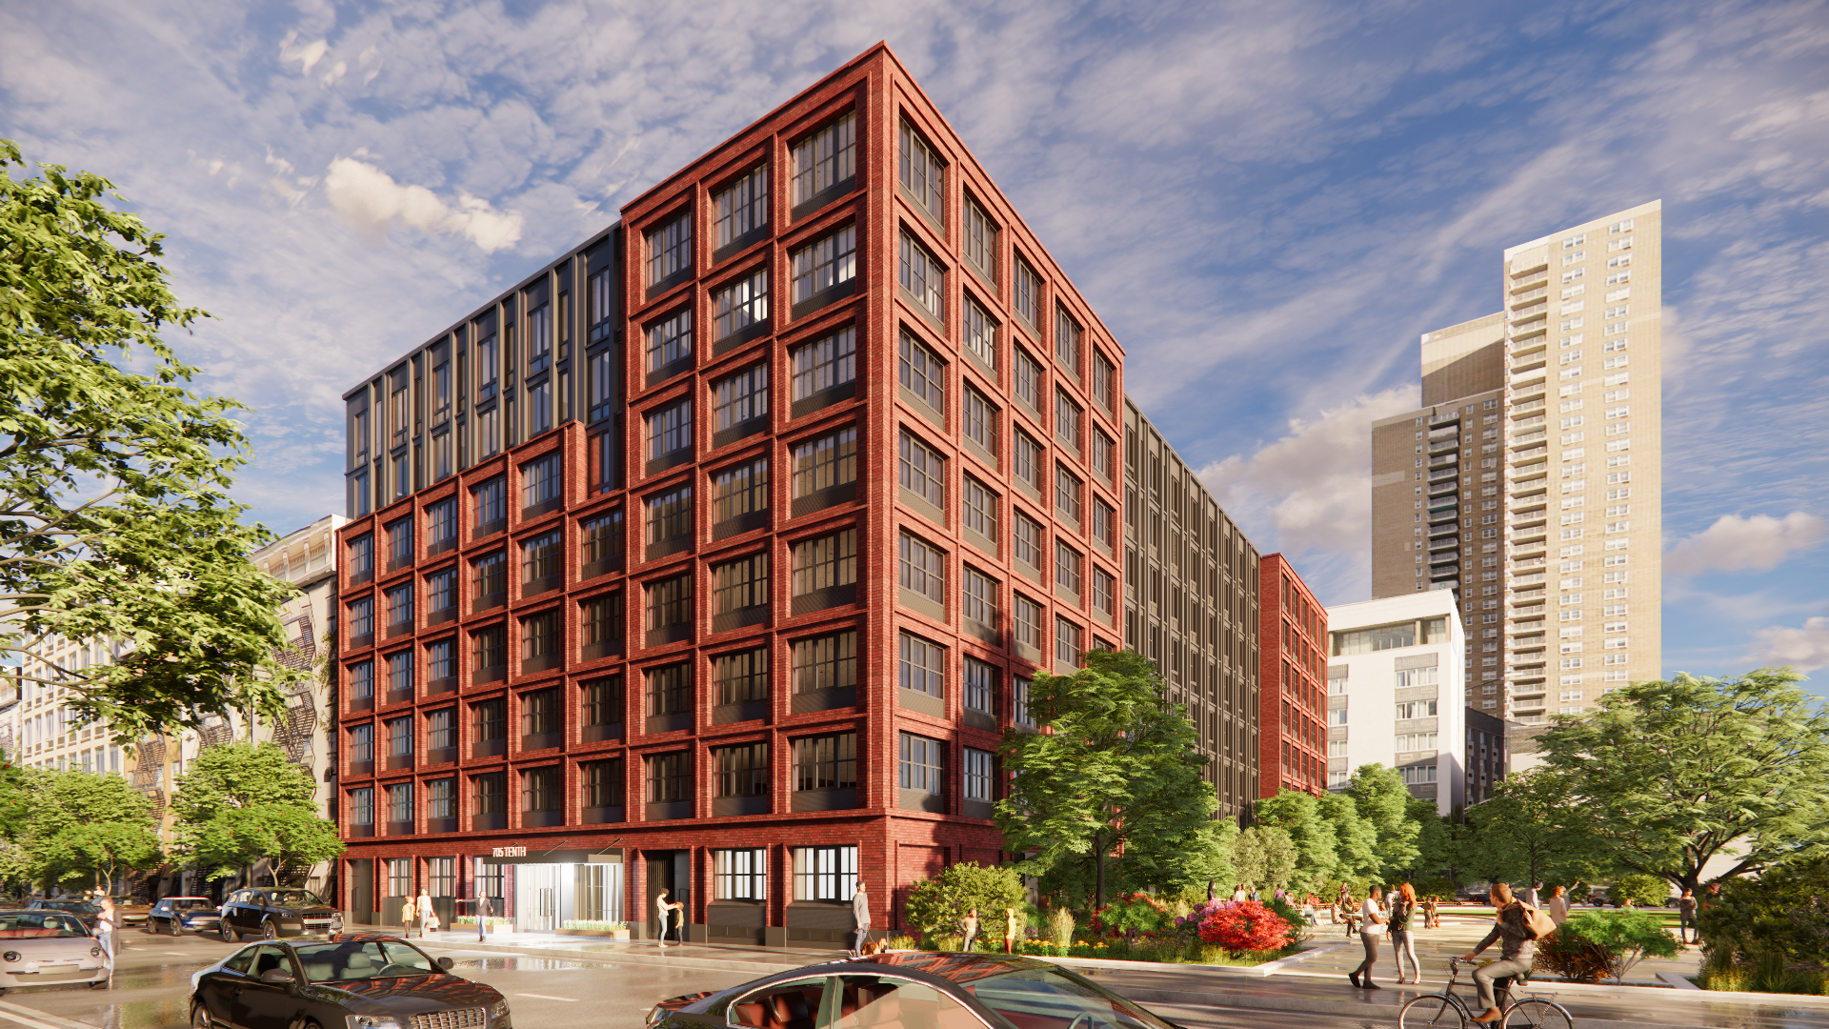
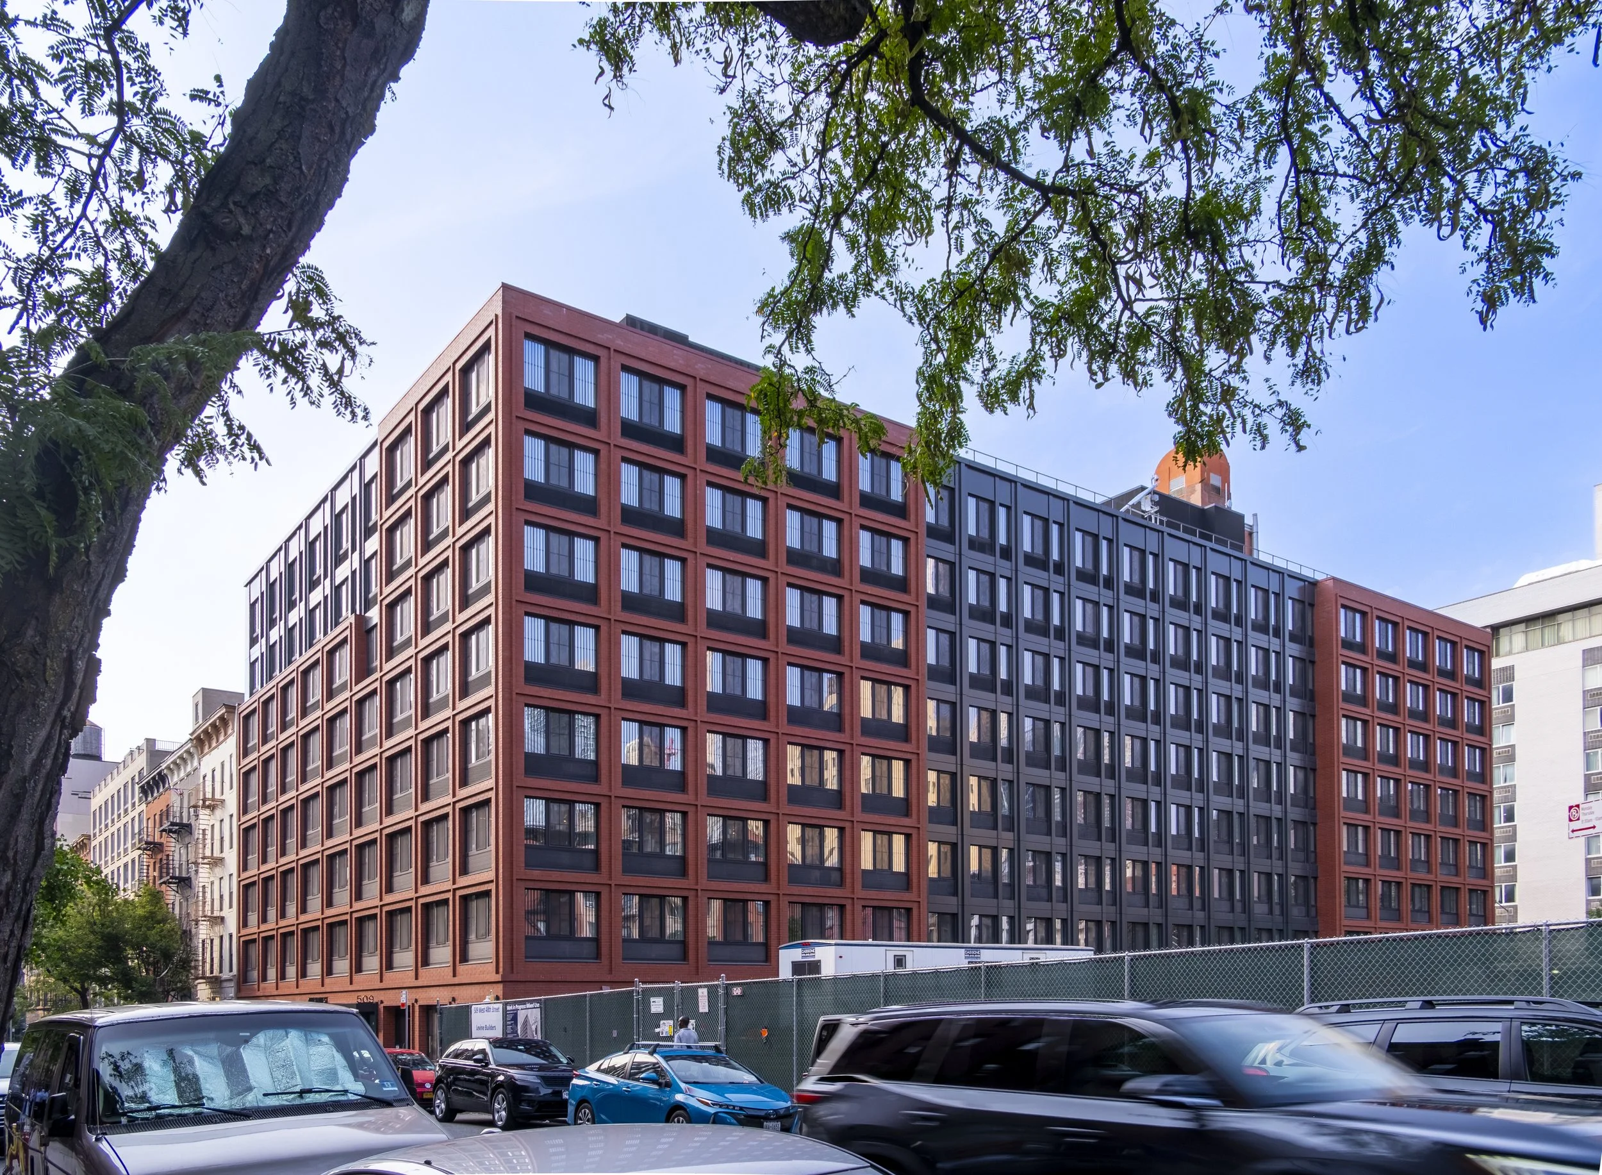
Rialto West is a 100% permanently affordable residential building bringing much-needed housing and community space to a long-vacant Hell’s Kitchen site. The project features 158 permanently affordable rental units for formerly unhoused and low- to middle-income households. Straddling an Amtrak right-of-way platform, the site was identified by the City’s Western Rail Yard plan to be developed as designated affordable housing.
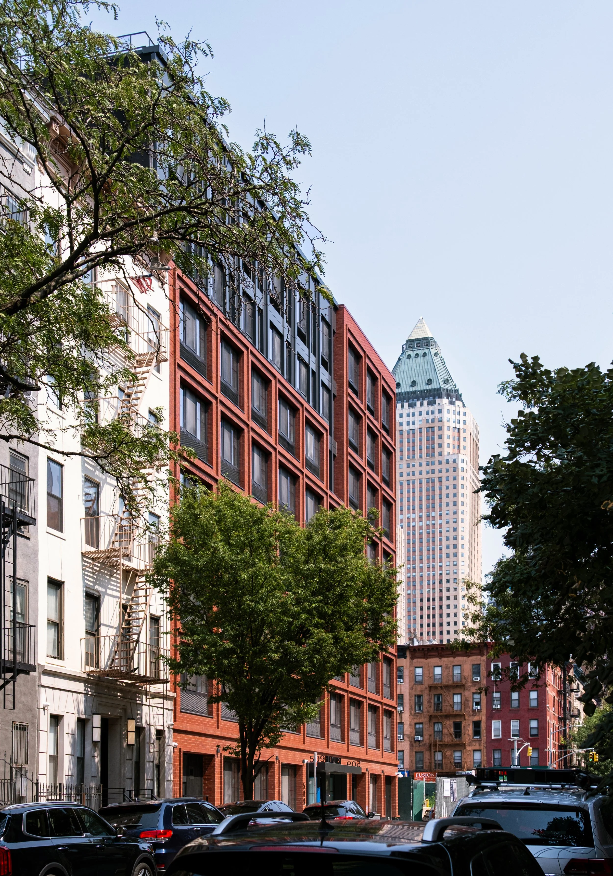
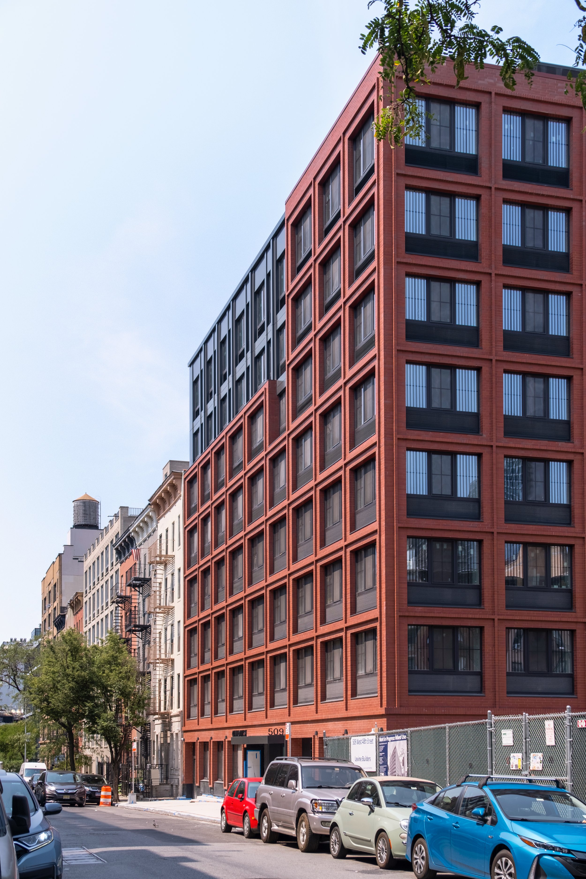
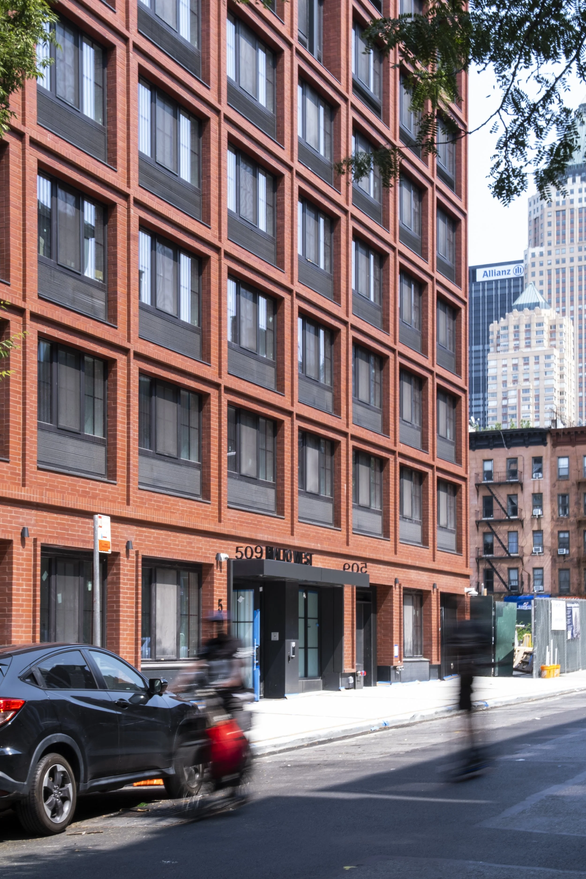
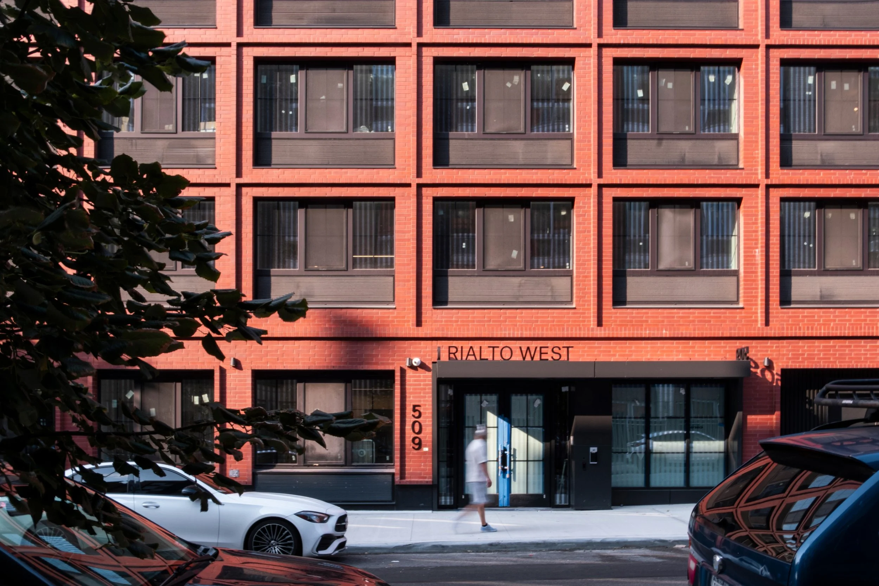
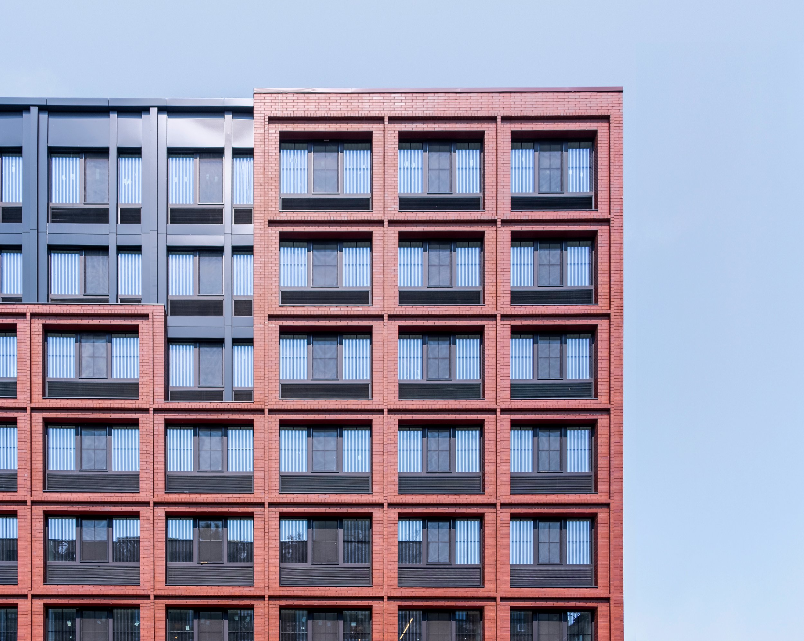
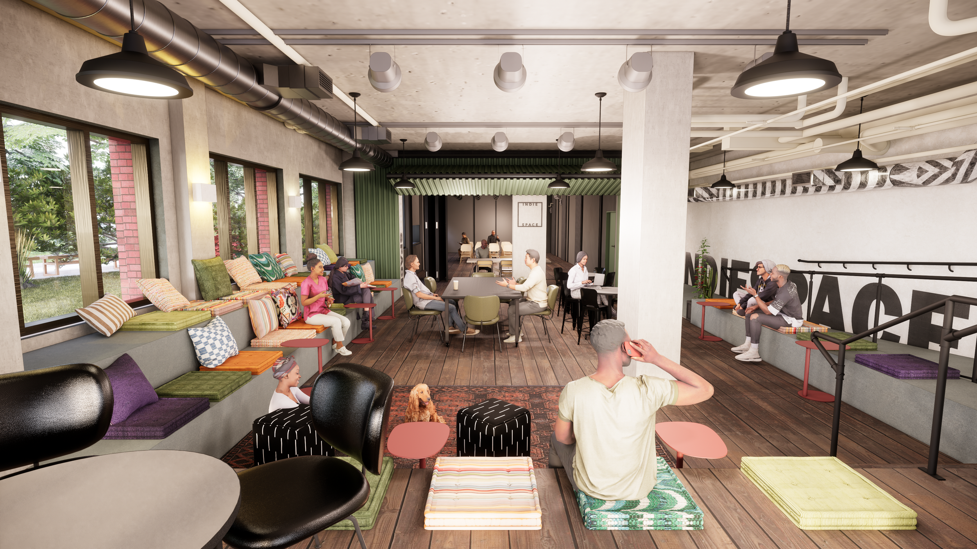
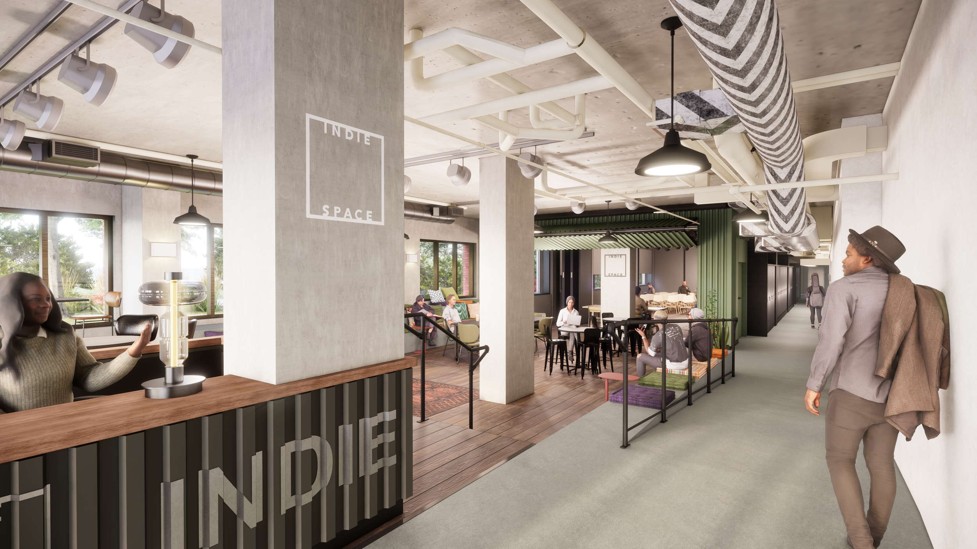
The façade is inspired by the surrounding loft-style industrial architecture and uses a mix of exposed brick, metal cladding, and expansive glass windows, chosen to bring maximum daylight into the building. Developed in partnership with Douglaston Development and Actors Fund Housing Development Corporation, the project also features over 5,000 square feet of meeting and rehearsal space at the ground level for Indie Space, a local performing arts nonprofit that advances equitable arts opportunities. Adjacent to the building is a new public green space, developed and managed through a partnership with NYC Parks.